
Engineering Guide · 6 min read
How to Read Bolt Sizes: Metric and Inch Callouts Explained
Read metric and inch bolt sizes, numbered screw diameters and thread classes, then use the right drawing to check head dimensions and length.
The short answer: A bolt size usually gives you the thread diameter, thread spacing and fastener length. In M8 × 1.25 × 30, those are 8 mm, 1.25 mm pitch and 30 mm length. In 1/4-20 UNC × 1-1/2, they are a 1/4-inch diameter, 20 threads per inch in the Unified coarse series, and a 1-1/2-inch length. The head style determines where that length starts.[2] [6] [9]
First, identify the thread system
Metric and inch callouts describe thread spacing differently. Metric threads give the distance between adjacent threads in millimeters. Unified inch threads give the number of threads in one inch, abbreviated TPI.[2] [9]
| Size callout | Nominal diameter | Thread spacing | Fastener length |
|---|---|---|---|
M8 × 1.25 × 30 |
8 mm | 1.25 mm pitch | 30 mm |
1/4-20 UNC × 1-1/2 |
1/4 in | 20 TPI | 1-1/2 in |
Metric is a thread system; GB/T is a Chinese national-standard designation. For example, GB/T 193-2003 specifies the diameter and pitch series for general-purpose metric threads. ISO 261:1998 also covers metric thread diameter/pitch combinations. An M8 marking identifies the nominal thread size; it does not, by itself, identify a GB/T or ISO product standard.[10] [11]
On an inch drawing, keep the thread-series letters with the numbers. UNC and UNF identify Unified threads. British Whitworth is a separate system: its 55° thread angle differs from the 60° Unified form. Both include a quarter-inch, 20-TPI size, so 1/4-20 alone can be ambiguous when identifying an older part.[8]
Use the full designation on the drawing. A conversion to millimeters helps with measurement, but does not turn an inch thread into a metric replacement.
Read an inch callout from left to right
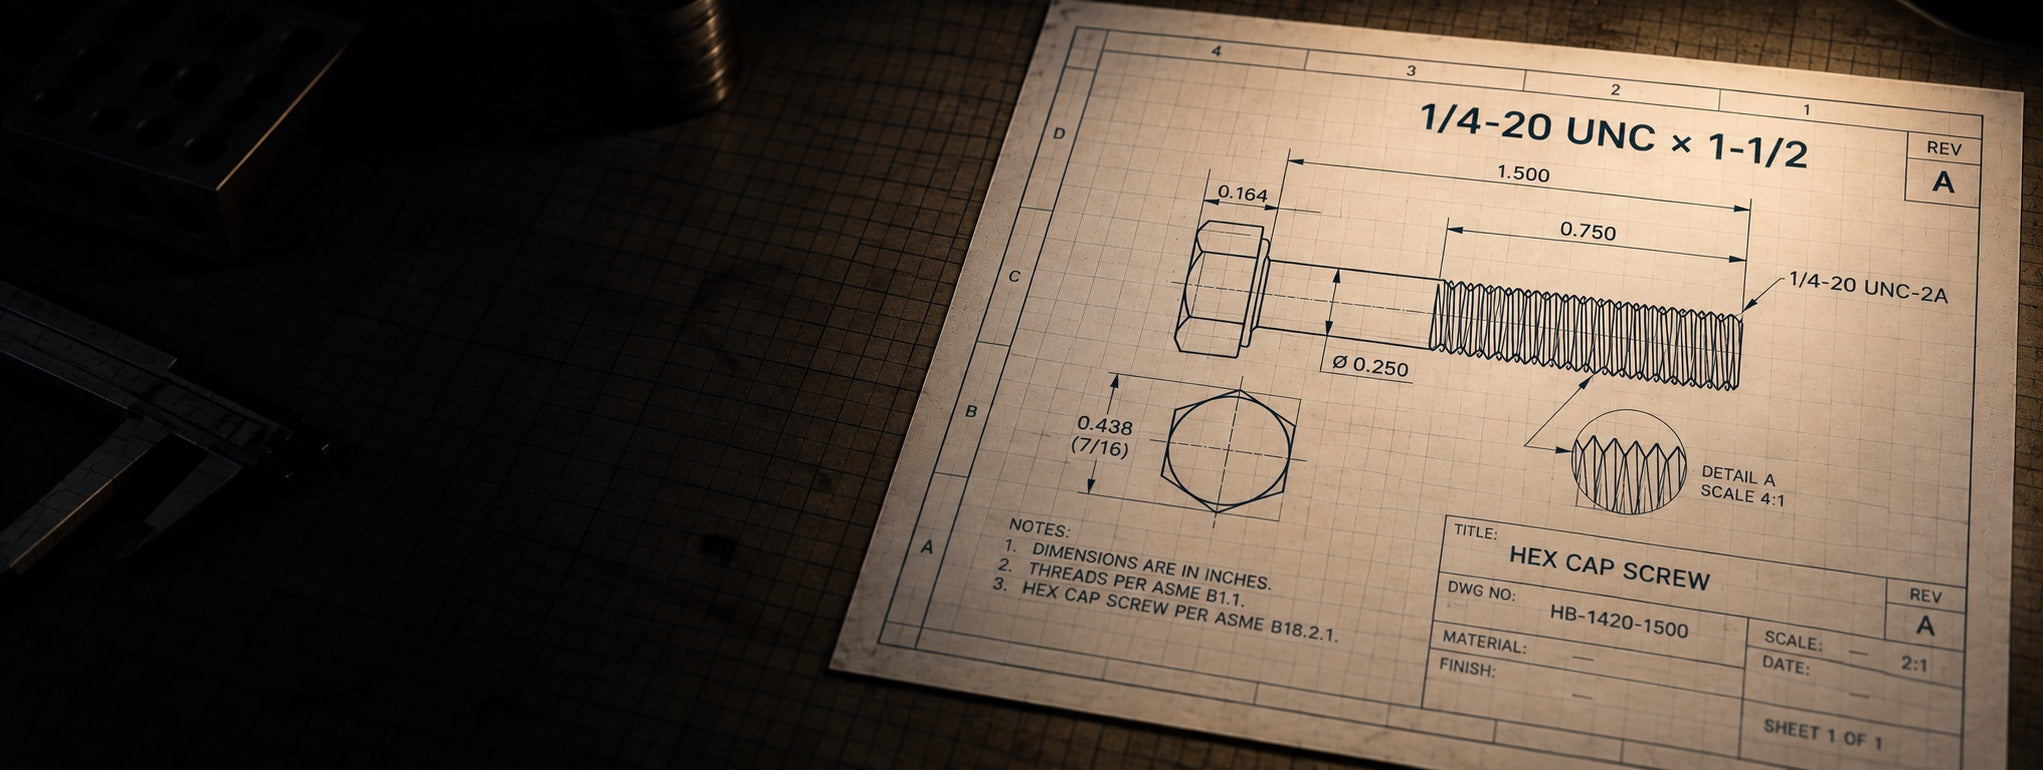
The extra letters on an inch drawing become easier to follow when each part has a job. Consider this hex cap screw:
1/4-20 UNC-2A × 1-1/2 in
| Part of the callout | Meaning |
|---|---|
1/4 |
Nominal thread diameter: one-quarter inch |
20 |
20 threads per inch, often abbreviated TPI |
UNC |
Unified National Coarse thread series |
2A |
Class 2 external thread |
× 1-1/2 in |
Nominal screw length: one and one-half inches |
The hyphens do two different jobs. In 1/4-20, the hyphen separates diameter from TPI. In 1-1/2, it joins a whole number and a fraction: the length is 1.5 inches. The multiplication sign separates the thread specification from the length.
ASME B1.1-2024 defines the Unified thread designation and tolerances. The fastener's shape and dimensions come from its product standard, such as ASME B18.2.1-2012 (R2021) for inch hex bolts and screws. A complete specification can therefore name both standards.[1] [4]
What does 20 TPI look like?
TPI describes thread spacing. It does not tell you how many threads are on the whole screw: a short screw can still have a 20-TPI thread.
At 20 TPI, adjacent threads are spaced 1/20 inch apart, or 0.050 inch. If a metric measurement helps you visualize that spacing, divide 25.4 by the TPI: 25.4 ÷ 20 = 1.27 mm.[2]
A 1/4-28 UNF thread has the same nominal diameter as 1/4-20 UNC, but 28 threads per inch. That makes its spacing finer. These sizes are not interchangeable. Match the diameter, TPI and thread series of the screw to its nut or tapped hole.[2] [3]
For the choice between coarse and fine threads, read UNC and UNF Threads: How Pitch Changes Joint Performance. It covers the differences in engagement, adjustment and tensile area.
Why do small screws say #10 instead of a fraction?
Small inch machine screws often use a numbered diameter. In #10-32 UNF, #10 identifies a 0.190-inch nominal diameter, while 32 still means threads per inch. The number sign does not indicate a quantity, a 10 mm diameter or a strength grade.[5]
Three examples show how the same reading pattern works:
| Thread designation | Nominal diameter | Threads per inch |
|---|---|---|
#10-24 UNC |
0.190 in | 24 |
#10-32 UNF |
0.190 in | 32 |
1/4-20 UNC |
0.250 in | 20 |
The first two share a diameter but require different mating threads. For numbered screws, look up the nominal diameter instead of treating the number as a fraction.[5]
What do 2A and 2B add?
The letter identifies the thread location: A is external, as on a bolt or screw; B is internal, as in a nut or tapped hole. The preceding number identifies the tolerance class. Class 2A/2B is common in commercial fastening; Class 3 uses closer tolerances.[3]
For example, a drawing might specify 1/4-20 UNC-2A on the screw and 1/4-20 UNC-2B in the mating hole. Some socket screws specify Class 3A; follow the drawing or applicable product standard.[3]
Thread class controls dimensional fit. A strength designation such as metric property class 8.8 belongs in a separate field. For the meaning of the metric numbers, see Bolt Grades 8.8, 10.9 and 12.9.[3] [9]
Where does the length measurement start?
For a hex cap screw, measure from the bearing surface beneath the head to the end. A 1-1/2 in length therefore excludes the head. Flat countersunk screws include the head in their length.[6]
Use the drawing that matches the head style:
- Hex head dimensions: follow L from under the head. F, the width across flats, is a separate dimension from the thread diameter. This chart specifically covers finished hex cap screw geometry.
- Socket head cap screw drawing: L also starts beneath the head. Check the head diameter and hex key size separately.
- Flat head socket screw drawing: L includes the countersunk head. This chart covers the 82° inch socket flat head form; use its angle and head dimensions when checking the mating countersink.
These reference drawings locate the dimensions. The selected product size and applicable standard determine their values. ASME B18.3-2012 covers dimensional requirements for inch socket screws and hex keys.[7]
Turn the size into an orderable specification
The size callout identifies only part of the fastener. Add the details that let a supplier quote the intended product:
- Product and dimensional standard: the exact head style, drive and applicable standard edition.
- Thread and length: full designation, required class, length, and any full-thread or partial-thread requirement.
- Material and strength: the specified material and applicable mechanical-property standard or grade.
- Finish and supply details: coating specification, quantity, and required inspection documents.
For the worked example, keep the size together as 1/4-20 UNC-2A × 1-1/2 in. Put the remaining requirements in separate fields so a material grade cannot be mistaken for a thread class.
Send your drawing or purchase list for a quote, including the complete callout and any mating-part details that need checking.
References
- ASME. ASME B1.1-2024 — Unified Inch Screw Threads (UN, UNR, and UNJ Thread Forms). Thread designation and tolerance-system scope; this is not a head-dimension or strength standard.
- YAMAWA. Technical Tip No. 091 — Indication of the Nominal Size-2. Fractional diameter, TPI and pitch conversion.
- Fastenal. Screw Thread Design, revision 2009-03-04, pp. 1–2. External/internal threads and Classes 2 and 3.
- ASME. ASME B18.2.1-2012 (R2021) — Inch Bolts and Screws. General and dimensional scope for the listed inch bolt and screw forms.
- Albany County Fasteners. Machine Screw Specifications. Numbered diameters and UNC/UNF thread combinations.
- Portland Bolt. Bolt Length, November 22, 2017. Under-head measurement and the countersunk exception.
- ASME. ASME B18.3-2012 — Socket Cap, Shoulder, Set Screws, and Hex Keys (Inch Series). Dimensional scope for inch socket products; see the linked HexFastener drawings for the illustrated head forms.
- YAMAWA. Technical Tip No. 029 — The Difference Between Unified Thread & Whitworth Thread. Thread-angle differences and coincident diameter/TPI combinations.
- Fastenal. Metric System & Specifications, revision 2009-03-04. Metric diameter, pitch, length and property-class notation.
- State Administration for Market Regulation, China. GB/T 193-2003 — General Purpose Metric Screw Threads: General Plan. Chinese national standard for metric diameter/pitch series; it does not specify a complete bolt's head dimensions or strength.
- ISO. ISO 261:1998 — ISO General Purpose Metric Screw Threads: General Plan. Metric thread series; basic dimensions and tolerances are addressed by separate standards.