
Engineering Guide · 4 min read
Socket Head Cap Screws: ASME B18.3, ISO 4762 and DIN 912
Identify cylindrical socket heads and align ASME B18.3, ISO 4762 and legacy DIN 912 references. Check head dimensions, thread system and standard edition.
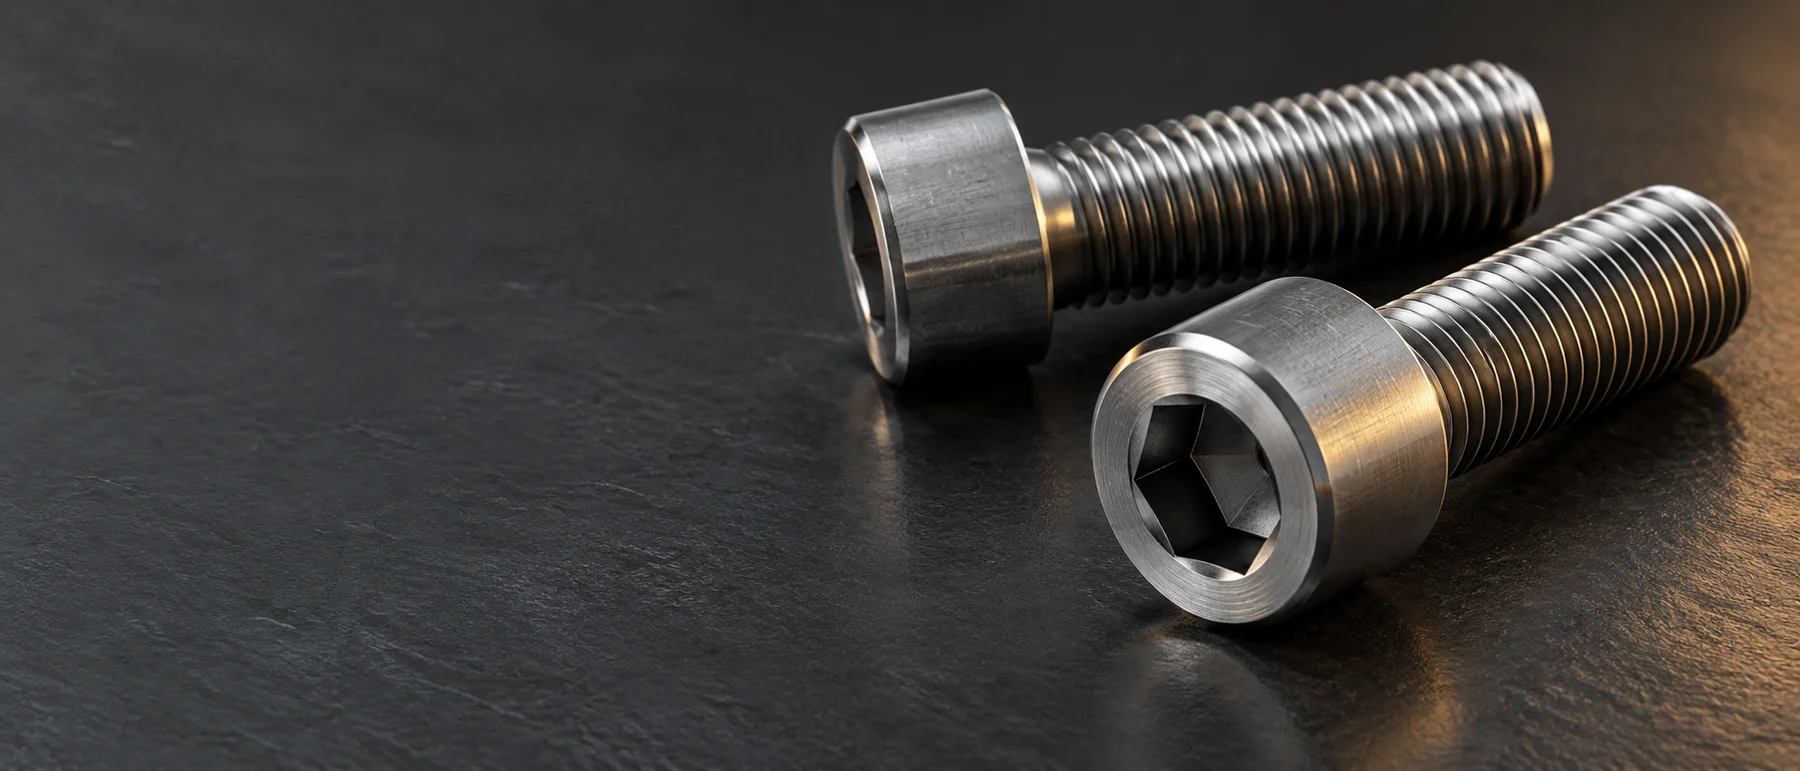
The short answer: a conventional socket head cap screw has a cylindrical head and an internal hexagon drive. That shape helps identify the product family, but it does not establish the thread system or dimensional standard. ASME B18.3 covers inch-series products; ISO 4762 covers metric coarse-thread products. DIN 912 is an older designation with a documented replacement history. Match the head, thread and required standard edition together.[1][2][3]
This is part of the Bolt and Screw Head Types Guide. Start there if you are still distinguishing a cylindrical socket head from a button, countersunk or external hex head.
Recognize the head before reading the standard number
Look for a straight-sided cylindrical head, a recessed hexagon and a bearing surface beneath the head. The drive faces upward along the screw axis; the head is not an external hexagon for a wrench. Its outline also differs from the low dome of a button head or the tapered bearing surface of a countersunk head.
An enquiry that says only “cap bolt” or “Allen bolt” leaves important details open. Record socket head cap screw, then check the actual head diameter, head height and recess against the product standard or drawing. A matching hex key is only one of those checks.[4]

Choose the inch or metric product route
These references describe related head forms through different specifications. They are not a conversion or interchangeability table.
| Reference | What it identifies | What to put on the enquiry |
|---|---|---|
| ASME B18.3-2026 | Inch-series socket screw products; select the cylindrical socket head cap screw form within the standard. | Head form, nominal inch size, thread series and fit, length, and required edition.[1] |
| ISO 4762:2004 | Metric hexagon socket head cap screws with coarse-pitch threads within the standard's scope. | Metric designation, length and required product, material and property requirements.[2] |
| DIN 912:1983-12 | A withdrawn socket head cap screw standard that still appears on older drawings and supplier listings. | The drawing's exact designation and edition; obtain confirmation of the permitted replacement before changing the specification.[3] |
For an existing inch drawing, use the ASME B18.3 socket head dimension page alongside the specified edition. For metric work, use the metric product reference rather than selecting the nearest-looking inch part.
Read DIN 912 and ISO 4762 as a standards history
DIN Media records DIN EN ISO 4762:1998-02 as replacing DIN 912:1983-12 and being superseded by DIN EN ISO 4762:2004-06. The current German adoption names ISO 4762:2004.[3][5]
That history does not approve a replacement part by itself. Böllhoff's product sheet describes DIN 912 as similar to ISO 4762, noting changed nominal lengths and a separate ISO 12474 route for fine threads.[4]
When a drawing calls out DIN 912, ask whether the order must retain that edition or may follow the named replacement. Compare the required diameter, thread, length, head and recess details before accepting a supplier's combined “DIN 912 / ISO 4762” label.
Check the head, recess and seating interface together
Measure the head diameter and height as well as the socket width. In a recessed installation, the mating hole must accommodate the specified head and its under-head transition. A head that enters the recess can still need a different seating or fillet clearance; compare the drawing's complete interface rather than only the screw's outside diameter.[4]
Also identify the length reference. A socket head cap screw's length is measured from beneath the head, as shown in the schematic. Keep thread length separate from nominal screw length when the part has an unthreaded portion.[4]
A strength marking is another field, not the head identity. Use Fastener Grades Explained to interpret material and property designations; the selected product standard and drawing still govern the required head form.
Write a head-and-standard description the supplier can check
Two geometry examples show the different routes:
| Route | Illustrative geometry description |
|---|---|
| Inch | Socket head cap screw — ASME B18.3-2026 — 1/4-20 UNC × 1 in, with thread fit stated on the drawing. |
| Metric coarse | Socket head cap screw — ISO 4762:2004 — M6 × 25, with the specified coarse thread and tolerances. |
These examples identify geometry; they are not substitutes for each other or complete material selections. Add the required material and property designation, finish, quantity and inspection documents. Include the head or mating-detail drawing where the recess or under-head clearance is controlled.
For the complete order format, continue with How to Specify a Bolt. The size-callout guide explains how to read diameter, pitch and TPI.
References
- ASME. ASME B18.3-2026. Public listing and scope for inch-series socket screw products.
- ISO. ISO 4762:2004. Metric hexagon socket head cap screws; public scope.
- DIN Media. DIN EN ISO 4762:1998-02 — replacement record. Documents replacement of DIN 912:1983-12 and succession by the 2004 edition.
- Böllhoff. DIN 912 similar to ISO 4762 — steel 10.9 product data sheet. Manufacturer diagram, separate head/thread/length fields and transition notes; manufacturer data, not a replacement for the specified standard.
- DIN Media. DIN EN ISO 4762:2004-06. Current German adoption of ISO 4762:2004.